
15 Maine Ave, Rockville Centre, NY 11570
Show More
$699,000
4 Beds
3 Baths
1,709 SqFt
KEY DETAILS
Property Type
Single Family Home
Listing Status
Pending
Square Footage
1,709 SqFt
Bedrooms
4
Half Baths
1
Annual Taxes
$13,999
Sub Type
Single Family Residence
Style
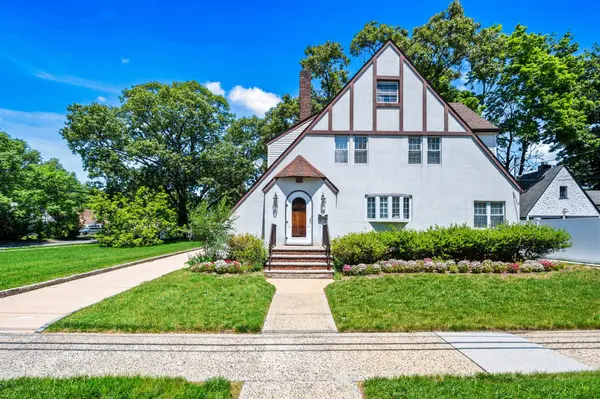
Tudor
Full Baths
2
Year Built
1929
Lot Size
6,538 SqFt
Lot Dimensions
60 × 109
PROPERTY DESCRIPTION
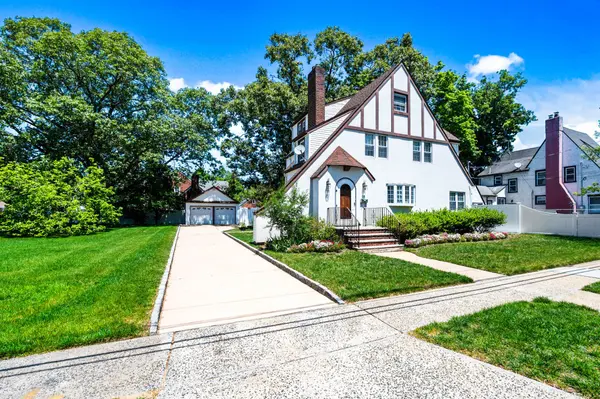
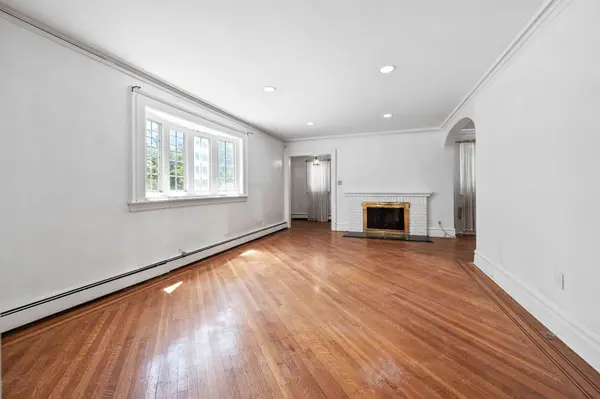
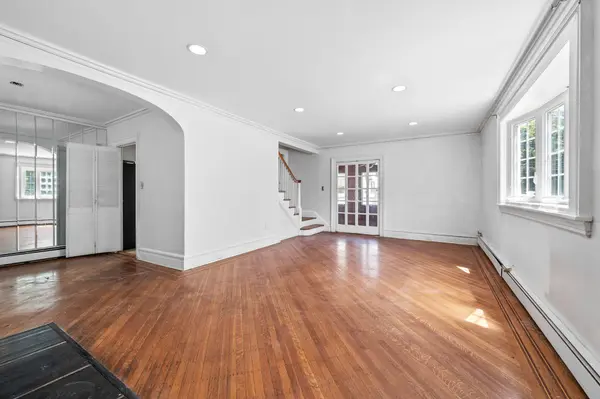
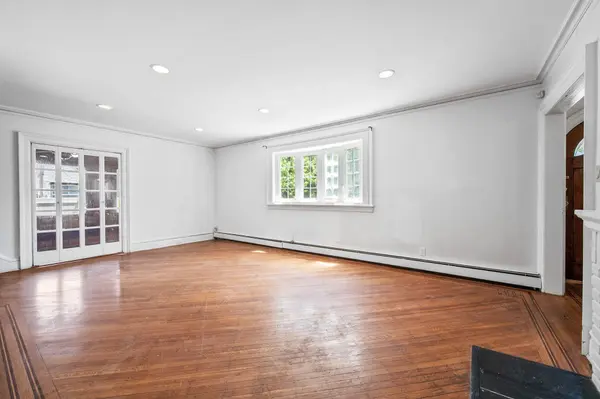
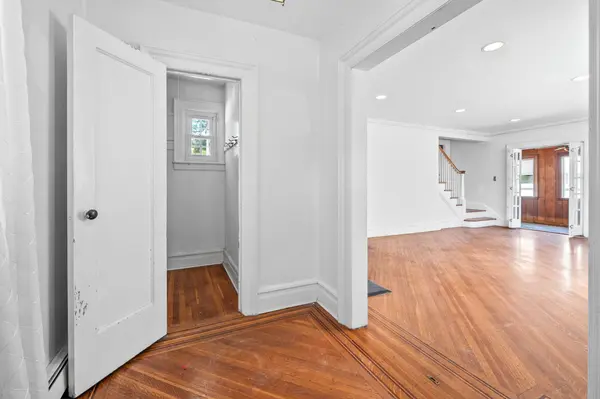
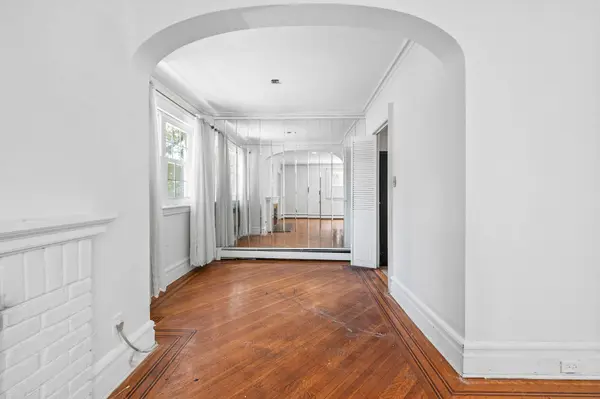
This classic Rockville Centre home offers space and flexibility suited for modern living. Set on a 6,540-square-foot lot, the property combines traditional charm with a layout designed for everyday comfort and entertaining. Inside, hardwood floors and a wood-burning fireplace create a warm and inviting feel throughout the main living areas. The formal dining room adds a timeless touch, while the multi-level bedroom layout provides flexibility across multiple levels. With four bedrooms across the second and third floors, plus an additional bonus room ideal for a home office, guest room, or possible fifth bedroom, the home offers versatility for changing needs and lifestyles. The fully finished basement with a separate Bilco door entrance adds even more usable space for recreation, storage, fitness, or additional flexible living space. Outside, the backyard and deck create an easy setting for relaxing summer nights, outdoor dining, and weekend gatherings. A detached two-car garage and long private driveway complete the property with added convenience. This is the kind of home that offers room to entertain, flexible living space, and the opportunity to make it your own in one of Long Island's most established communities.
LOCATION
State
NY
County
Nassau County
ROOMS
Basement
Finished, Walk-Out Access
INTERIOR
Interior Features
Formal Dining
Heating
Oil, Steam
Cooling
None
Flooring
Hardwood
Fireplaces
1
Fireplace
Wood Burning
Appliances
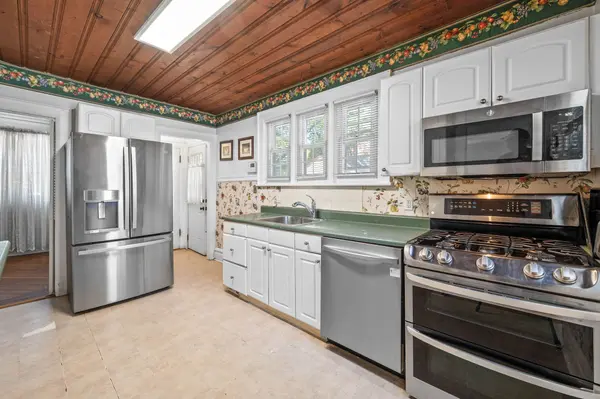
Gas Cooktop, Gas Oven, Gas Range, Microwave, Refrigerator
EXTERIOR
Parking Features
Detached, Driveway, Garage, Private
Garage Spaces
2
Utilities
Electricity, Sewer, Water
Private Pool
No
BUILDING
Lot Description
Back Yard
Sewer
Public Sewer
Water
Public
Levels
Three Or More
Structure Type
Frame
SCHOOLS
Elementary
Davison Avenue Intermediate School
Middle
Howard T Herber Middle School
High
Malverne
School District
Malverne
OTHERS
Senior Community
No
Special Listing Condition
None
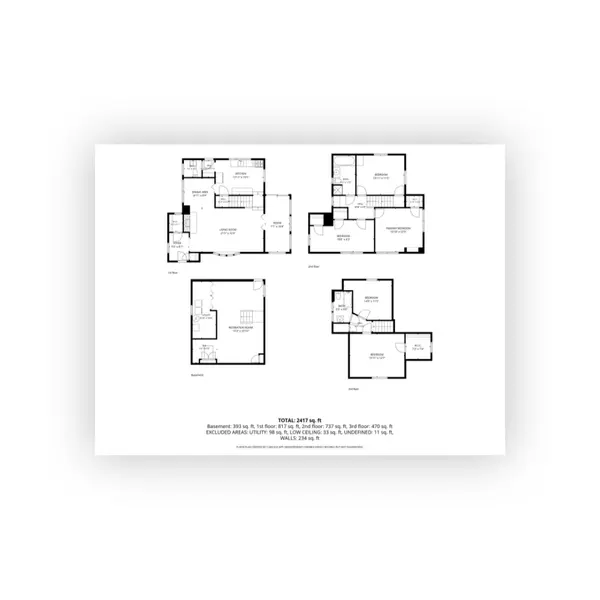
FLOOR PLAN
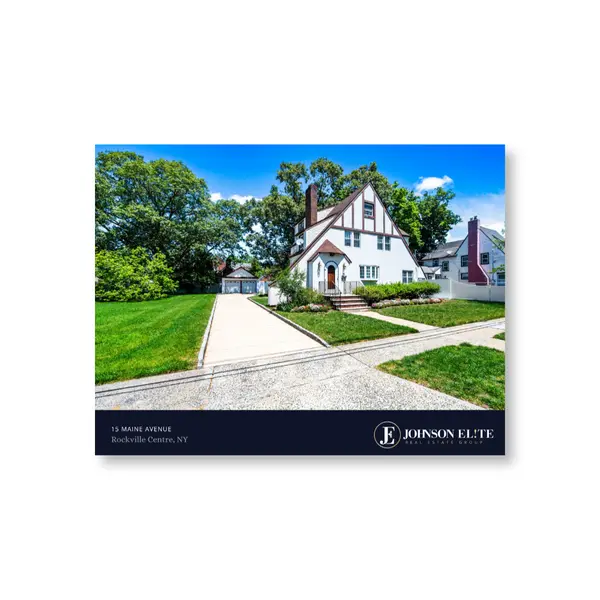
PROPERTY BROCHURE
GET MORE INFORMATION
