
For more information regarding the value of a property, please contact us for a free consultation.
Key Details
Sold Price $780,000
Property Type Single Family Home
Sub Type Single Family Residence
Listing Status Sold
Purchase Type For Sale
Square Footage 1,106 sqft
Price per Sqft $705
MLS Listing ID 1017813
Sold Date 10/01/26
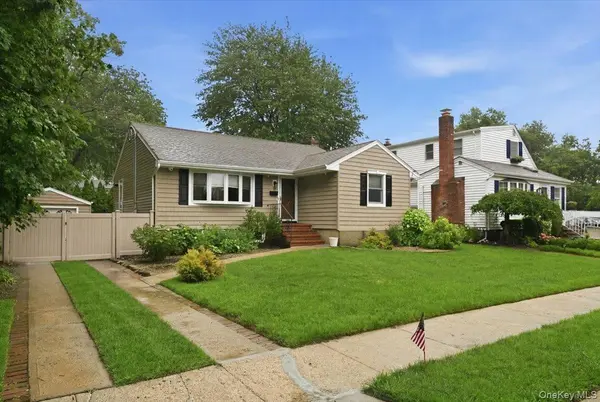
Style Ranch
Bedrooms 3
Full Baths 2
HOA Y/N No
Rental Info No
Year Built 1959
Annual Tax Amount $13,079
Lot Size 5,998 Sqft
Acres 0.1377
Lot Dimensions 60x100
Property Sub-Type Single Family Residence
Source onekey2
Property Description
AS SOON AS YOU ARRIVE YOUR DREAMS WILL COME ALIVE AND YOU WILL LOVE THIS BEAUTY ON SCARCLIFFE DRIVE...MINT 3 BEDROOM...2 BATH RANCH ON A PRIVATE STREET....FEATURES INCLUDE AN OPEN FLOOR PLAN CONSISTING OF LIVING ROOM...DINING ROOM & GRANITE EAT-IN-KITCHEN WITH STAINLESS APPLIANCES...RECESSED LIGHTING THROUGHOUT...NEW CENTRAL AIR...UPDATED GAS BOILER...MASTER BEDROOM...2 ADDITIONAL BEDROOMS...GLEAMING HARDWOOD FLOORING...HUGE FULL FINISHED ENTERTAINERS BASEMENT WITH BUTLERS PANTRY PLUS RECESSED LIGHTING/SPLIT UNIT FOR AIR & HEAT & FULL BATH (NO REP)...NEW WASHER & DRYER IN LAUNDRY ROOM...ATTIC SPACE...EXTERIOR CAMERAS AND HOME ALARM SYSTEM STAYING....DETACHED 1.5 GARAGE...MULTI-CAR DRIVEWAY...PRIVATE FENCED BACKYARD WITH PAVER PATIO...SHED IS A GIFT.....BUYER TO VERIFY INFORMATION INDEPENDENTLY...
Location
State NY
County Nassau County
Rooms
Basement Finished, Full
Interior
Interior Features First Floor Bedroom, Eat-in Kitchen, Formal Dining, Granite Counters, Natural Woodwork, Open Floorplan, Open Kitchen, Master Downstairs, Recessed Lighting, Storage, Walk Through Kitchen, Washer/Dryer Hookup
Heating Natural Gas
Cooling Central Air
Flooring Ceramic Tile, Hardwood
Fireplace No
Appliance Dishwasher, Dryer, Oven, Refrigerator, Stainless Steel Appliance(s), Washer
Laundry Laundry Room
Exterior
Parking Features Detached, Driveway, Garage
Garage Spaces 1.0
Fence Back Yard
Utilities Available Electricity Connected, Natural Gas Connected, Sewer Connected, Water Connected
Garage true
Private Pool No
Building
Lot Description Back Yard, Front Yard, Landscaped
Sewer Public Sewer
Water Public
Level or Stories Two
Structure Type Vinyl Siding
Schools
Elementary Schools James A Dever School
Middle Schools Valley Stream North High School
High Schools Valley Stream Central
School District Valley Stream Central
Others
Senior Community No
Special Listing Condition None
Read Less Info
Want to know what your home might be worth? Contact us for a FREE valuation!

Our team is ready to help you sell your home for the highest possible price ASAP

Bought with Keller Williams Landmark II
Get More Information