
For more information regarding the value of a property, please contact us for a free consultation.
Key Details
Sold Price $750,000
Property Type Single Family Home
Sub Type Single Family Residence
Listing Status Sold
Purchase Type For Sale
Square Footage 1,108 sqft
Price per Sqft $676
MLS Listing ID 1028816
Sold Date 10/13/26
Style Colonial
Bedrooms 3
Full Baths 2
HOA Y/N No
Rental Info No
Year Built 1947
Annual Tax Amount $8,761
Lot Size 10,890 Sqft
Acres 0.25
Property Sub-Type Single Family Residence
Source onekey2
Property Description
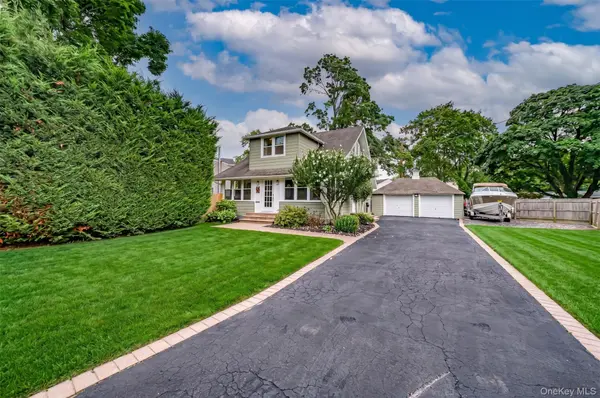
Welcome to this beautifully updated 3-bedroom, 2-bath home in the heart of St. James! Convenient distance to shops, restaurants and transportation with taxes under 9k! The stunning 2025 kitchen renovation is the centerpiece of the home. Showcasing natural quartzite countertops, full height backsplash, a 9 ft island with waterfall, professional grade appliances featuring a 6 burner gas range with vented hood. A bar area with beverage center and secondary workstation sink. Original hardwood floors run throughout the home. The fully enclosed, heated and air-conditioned front porch offers year-round enjoyment. The main level also features a formal living room, a full bathroom, recessed lighting, and efficient 4-zone heating and 3-zone cooling for personalized comfort. Upstairs, you'll find the three bedrooms, and another full bathroom, served by 3-zone heating and 2-zone cooling. The partially finished basement was completed in 2024 and provides additional living space. It has its own dedicated heating and cooling zone, along with a front-loading washer and gas dryer. A new high-efficiency Laars wall-mounted gas boiler was installed in 2025. In 2026, the home was fully insulated and finished with maintenance-free Cedar Impressions vinyl siding. The oversized detached two-car garage is equipped with a 60-amp subpanel, multiple 20-amp outlets, and hot and cold water with waste plumbing—ideal for a workshop or hobby space. The property also features a beautifully designed paver patio complete with a wet bar (2024)—perfect for entertaining, ample driveway parking, RV parking, hot and cold exterior water spigots. Additional highlights include Andersen® Thermopane windows, newer architectural roof, new exterior doors, 200-amp electrical service with generator hookup, wifi smart thermostats & porch lights, and eight surveillance cameras. Ideally located a short walk to Lake Avenues shop and restaurants. This home also offers beach rights to multiple Smithtown beaches, close proximity to parks, hiking trails and nature preserves. Situated in the highly regarded Smithtown Central School District.
Location
State NY
County Suffolk County
Rooms
Basement Partial
Interior
Interior Features First Floor Full Bath, Chefs Kitchen, Eat-in Kitchen
Heating Hot Water, Natural Gas
Cooling Ductless
Fireplace No
Appliance Cooktop, Oven, Refrigerator
Exterior
Parking Features Driveway, Garage
Garage Spaces 2.0
Utilities Available Electricity Connected, Natural Gas Connected, Trash Collection Public, Water Connected
Garage true
Private Pool No
Building
Foundation Concrete Perimeter
Sewer Cesspool
Water Public
Level or Stories Two
Structure Type Vinyl Siding
Schools
Elementary Schools St James Elementary School
Middle Schools Nesaquake Middle School
High Schools Smithtown
School District Smithtown
Others
Senior Community No
Special Listing Condition None
Read Less Info
Want to know what your home might be worth? Contact us for a FREE valuation!

Our team is ready to help you sell your home for the highest possible price ASAP

Bought with Serhant East End LLC
Get More Information