
For more information regarding the value of a property, please contact us for a free consultation.
Key Details
Sold Price $815,000
Property Type Single Family Home
Sub Type Single Family Residence
Listing Status Sold
Purchase Type For Sale
Square Footage 1,457 sqft
Price per Sqft $559
MLS Listing ID 1019515
Sold Date 08/28/26
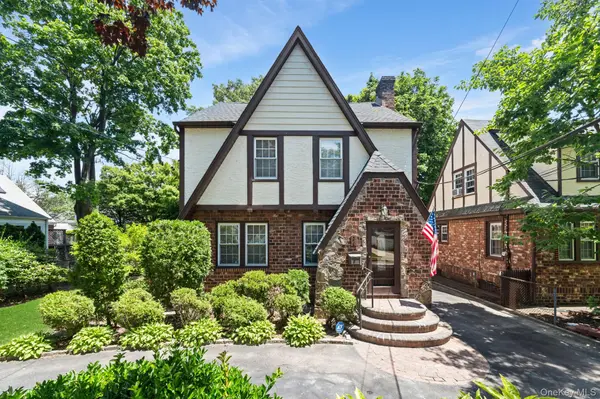
Style Tudor
Bedrooms 3
Full Baths 1
Half Baths 1
HOA Y/N No
Rental Info No
Year Built 1930
Annual Tax Amount $17,652
Lot Size 3,998 Sqft
Acres 0.0918
Lot Dimensions 60x100
Property Sub-Type Single Family Residence
Source onekey2
Property Description
Welcome to 36 Lafayette Avenue....a charming Tudor-style home offering timeless character and charm! This home features an entry foyer, spacious living room w/ FP, spacious formal dining room, updated eat-in kitchen w/ SS Appliances and Granite Countertops, and a 1/2 bathroom. Upstairs you will find a primary bedroom, and two generously sized bedrooms w/ a full hall bathroom. The basement offers ample storage and additional living space w/ a oversized recreation area, and laundry area... Additional features include Natural Gas Heat (1 Zone - Burner 2016), Gas Hot Water Tank (2013), 100 AMP electric, New Roof (2024), IGS System (5 Zones), hardwood floors throughout, Crown molding, and much more! All this and much more sitting on a 60 x100 meticulously landscaped lot w/ a detached garage, oversized circular driveway and covered patio area, perfect for entertaining... Conveniently located near shopping, restaurants, parks, and public transportation. Don't miss the opportunity to make this charming Tudor your own!
Location
State NY
County Nassau County
Rooms
Basement Finished, Full, Storage Space
Interior
Interior Features Eat-in Kitchen, Entrance Foyer, Formal Dining, Granite Counters, Storage, Walk Through Kitchen
Heating Natural Gas, Steam
Cooling Wall/Window Unit(s)
Flooring Hardwood, Tile
Fireplaces Number 1
Fireplaces Type Wood Burning
Fireplace Yes
Appliance Cooktop, Dishwasher, Dryer, Microwave, Oven, Refrigerator, Stainless Steel Appliance(s), Washer
Laundry In Basement
Exterior
Parking Features Detached, Driveway, Garage, Off Street, Oversized, Private
Garage Spaces 1.0
Utilities Available Natural Gas Connected, Water Connected
Garage true
Private Pool No
Building
Sewer Public Sewer
Water Public
Structure Type Brick,Stone,Stucco
Schools
Elementary Schools Maurice W Downing Primary School
Middle Schools Howard T Herber Middle School
High Schools Malverne
School District Malverne
Others
Senior Community No
Special Listing Condition None
Read Less Info
Want to know what your home might be worth? Contact us for a FREE valuation!

Our team is ready to help you sell your home for the highest possible price ASAP

Bought with Desimone Real Estate
Get More Information